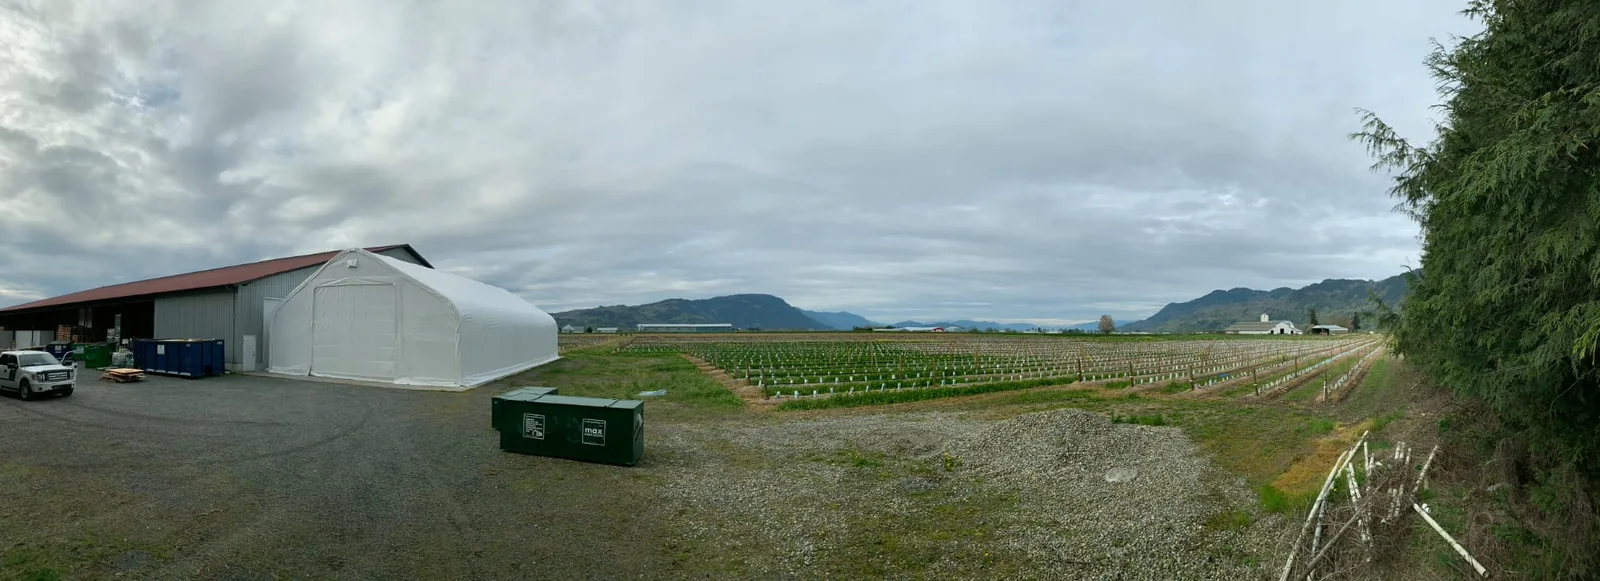
See the building in context.
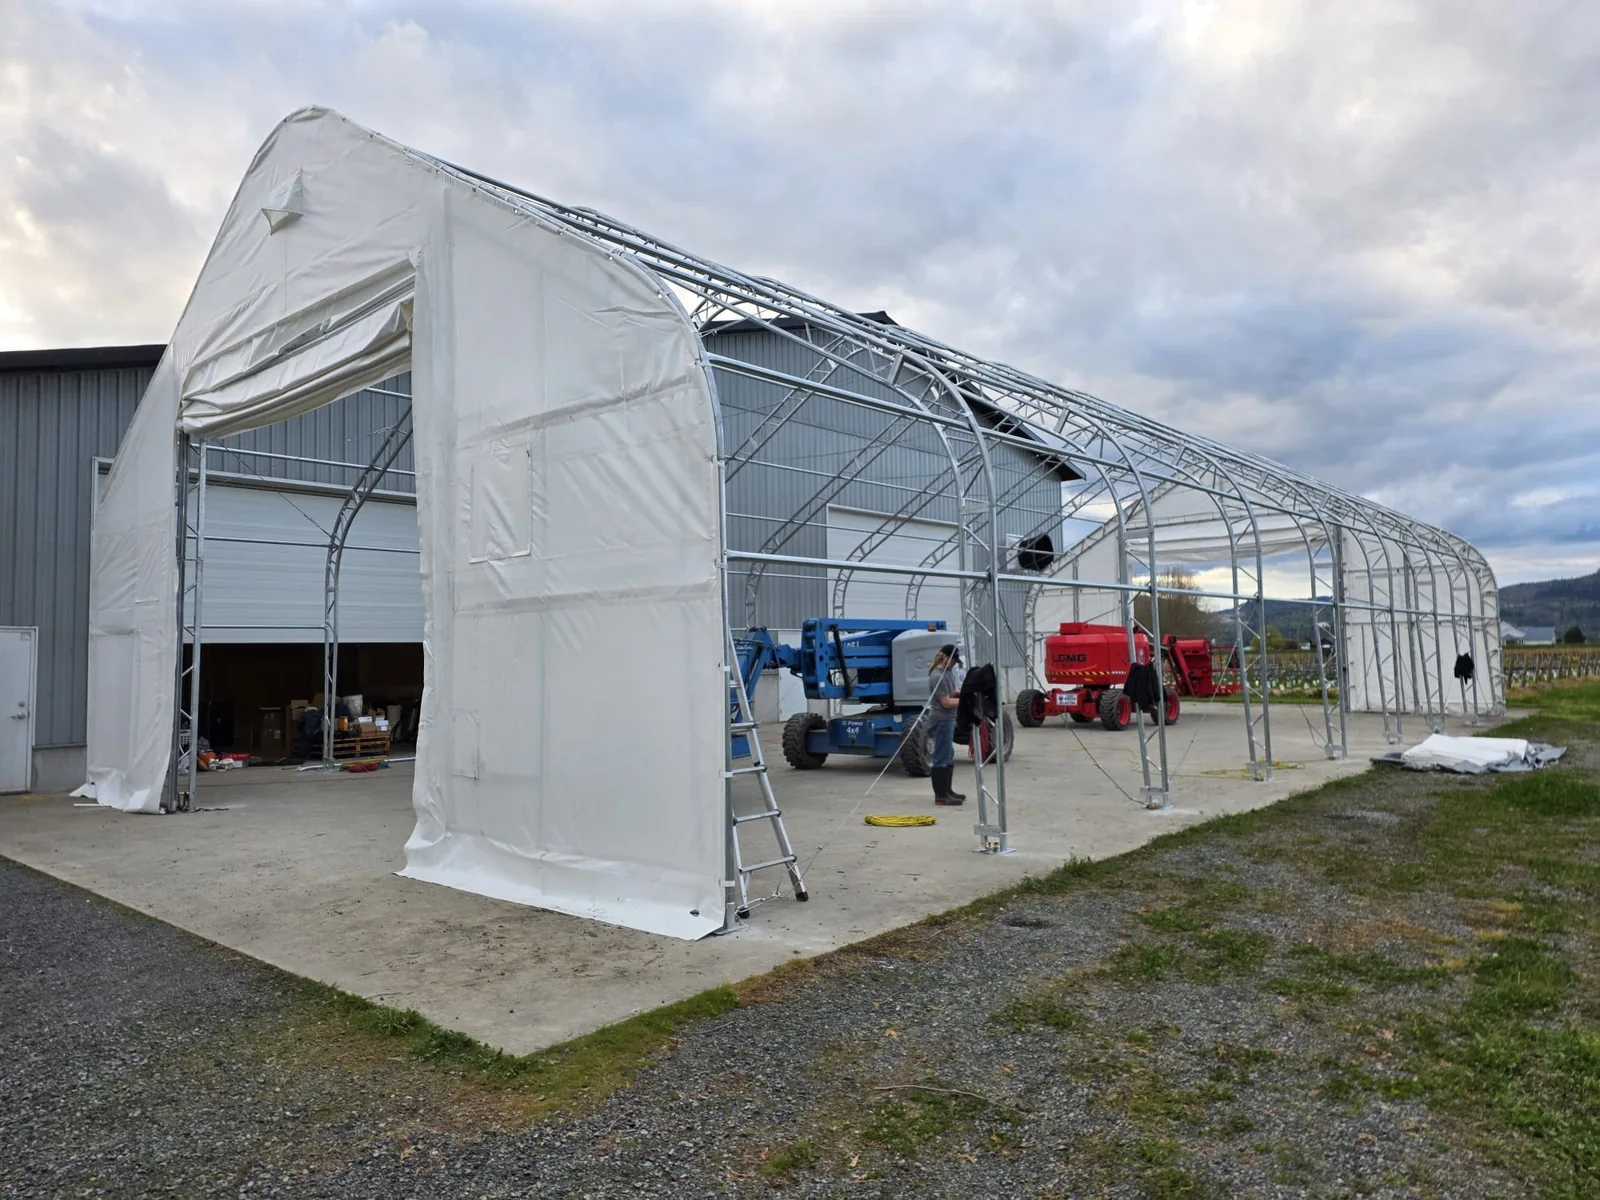
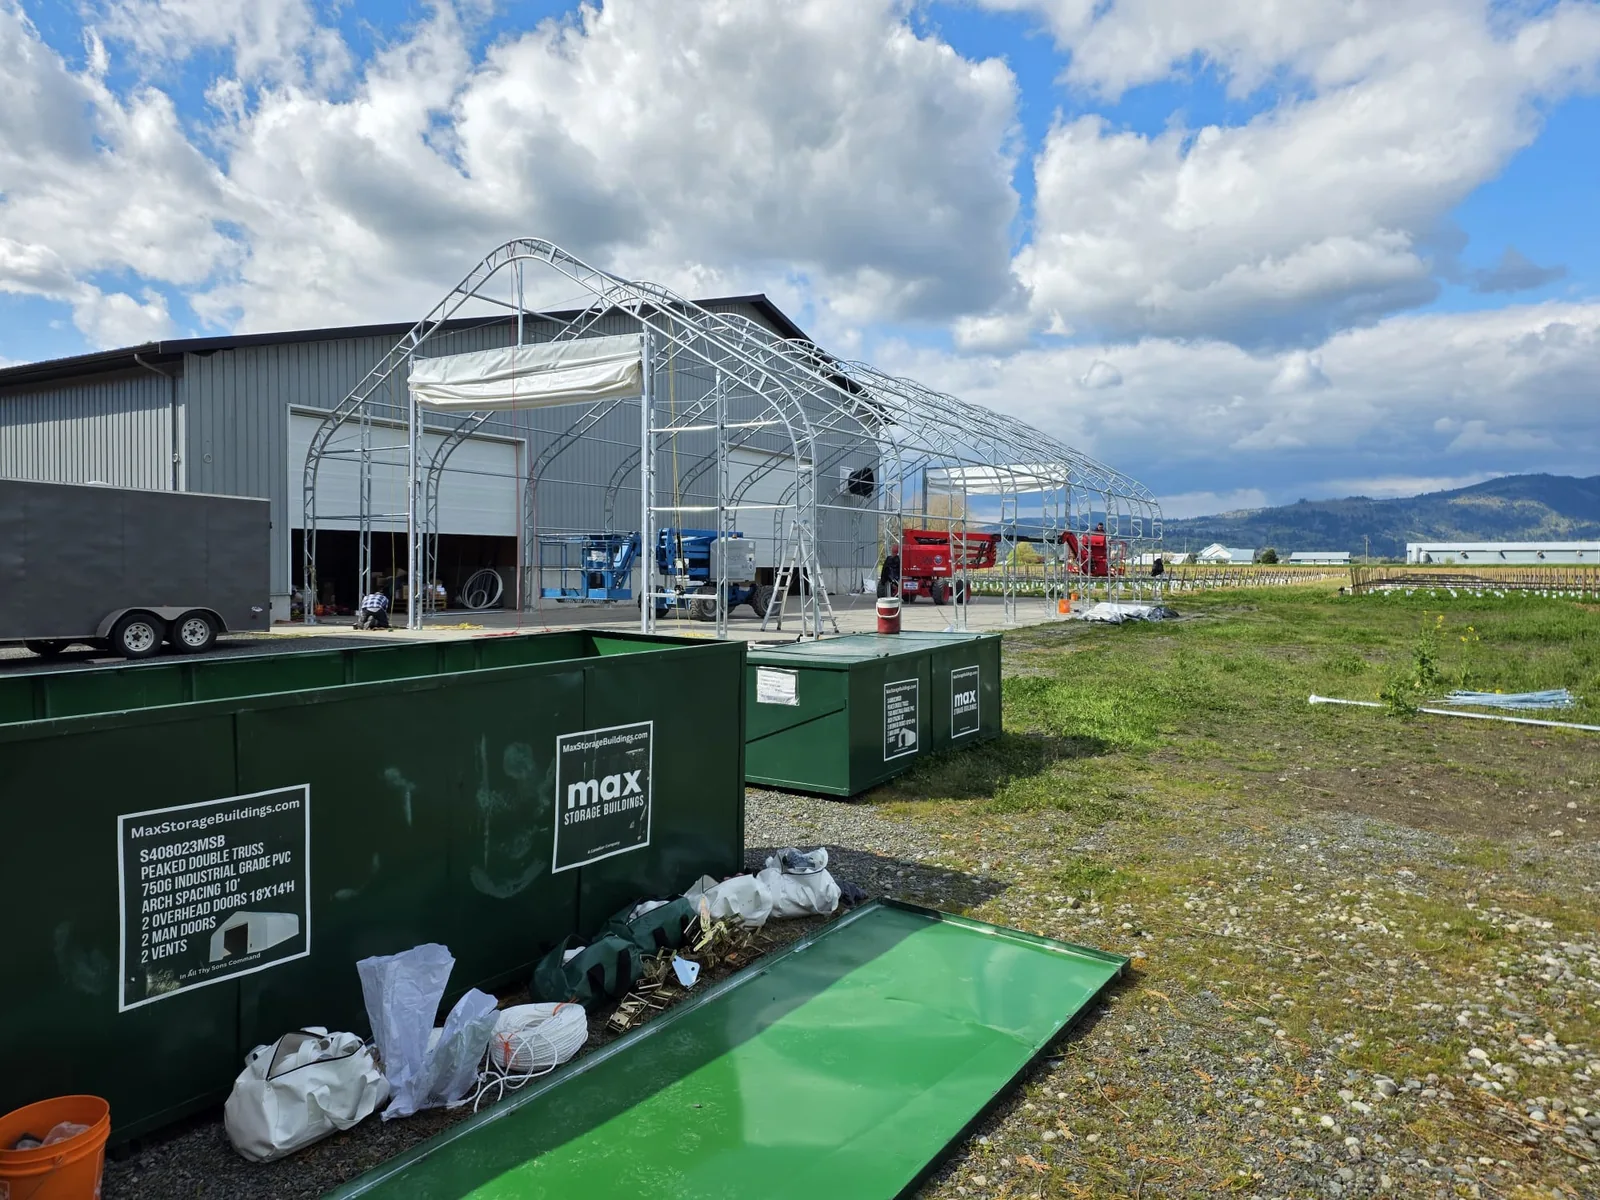
The photographs move from component packages and open steel framing to a covered exterior. They show the position of the structure within a working property, including the adjacent building and the approach from the yard.
What the photographs show.
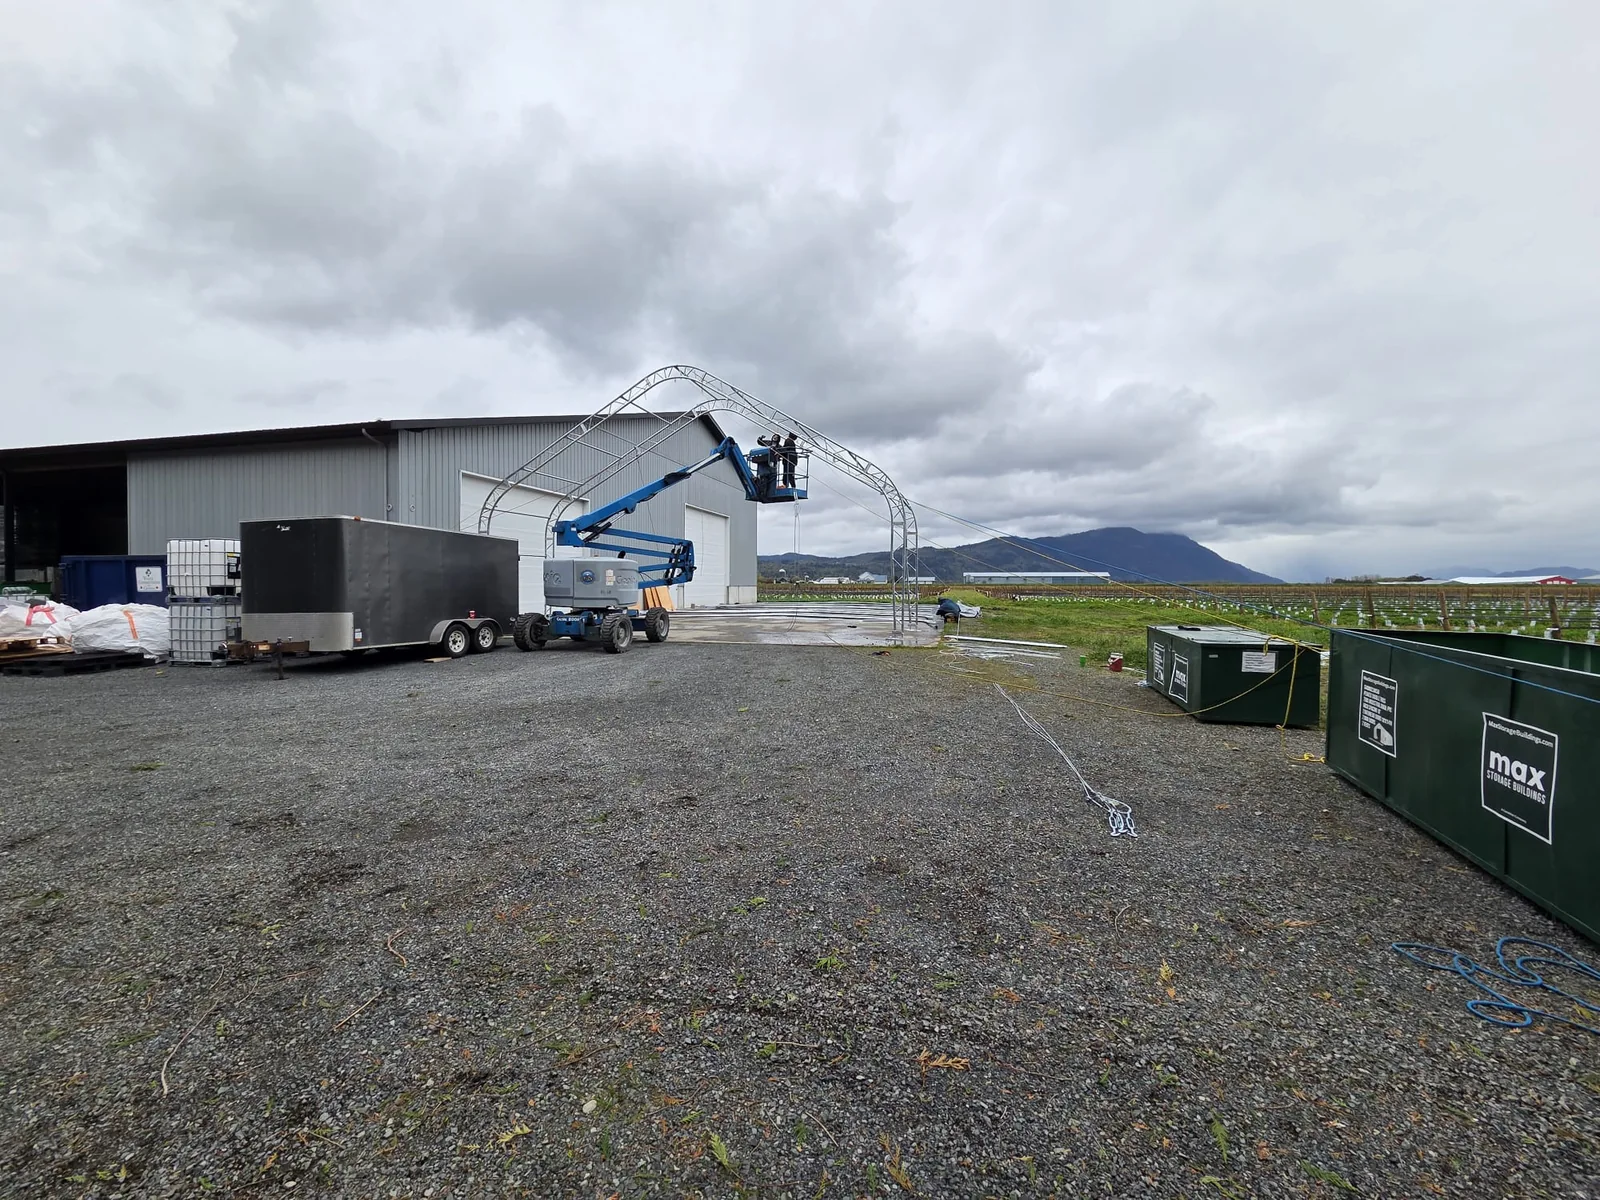
Frame assembly
The arches are being assembled alongside the existing metal building, with components and lifting equipment on site.
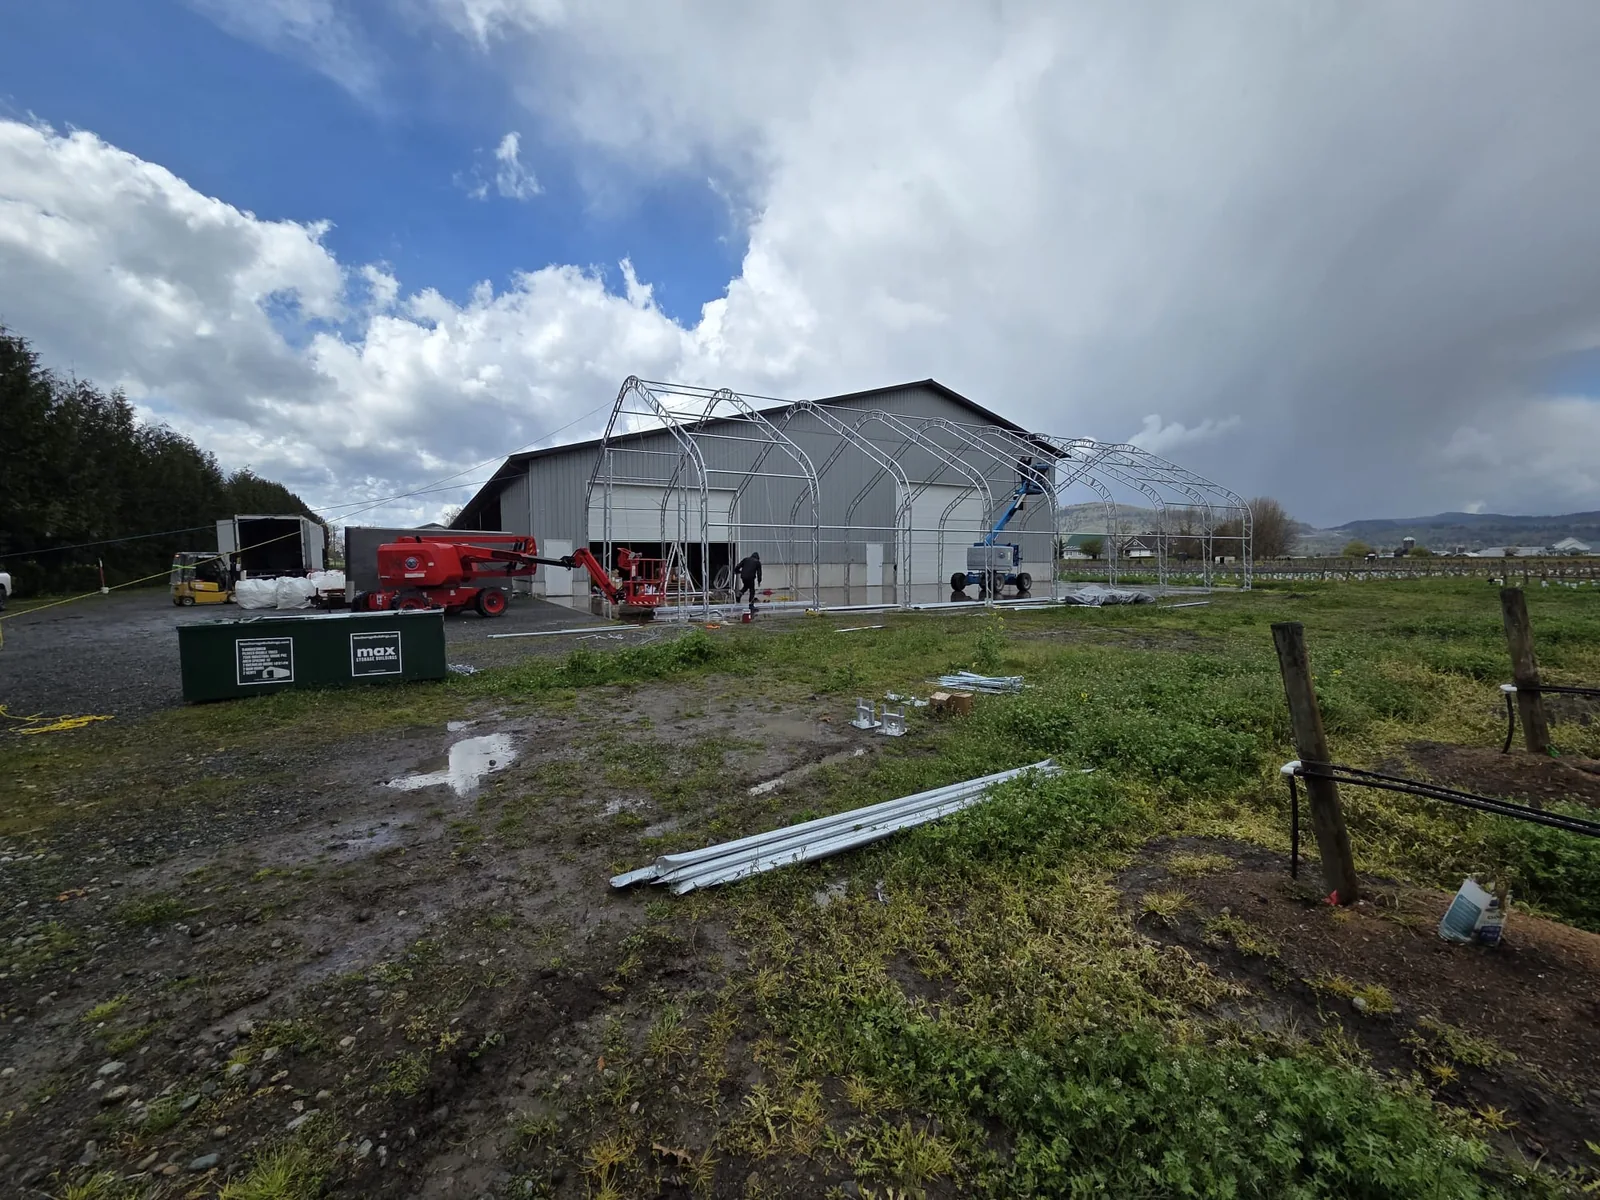
Endwall stage
The endwall fabric is installed while the roof frame remains uncovered. This is an assembly stage, before the finished exterior shown above.
Planning constraint
Component crates, a trailer and a boom lift share the approach beside the existing building. Allow staging and equipment access as well as the final building footprint.
Make the new space work with what is already there.
- Consider existing doors, vehicle routes and the space needed for unloading and installation equipment.
- Review drainage, setbacks and the proposed foundation or anchoring before preparing the site.
- Discuss the space between structures and the installation sequence with MAX and your local professionals.
Real photographs from the MAX collection. Individual installations vary; confirm the model, usable clearances and supplied configuration for your project.
Plan a building for your own site.
Tell MAX what needs to fit, where you plan to build and whether you want installation included. The project-page reference stays with your enquiry so you can point to the example that interested you.
Choose your own size and configuration; photographs do not establish a quoted model or price.
See another building in use.
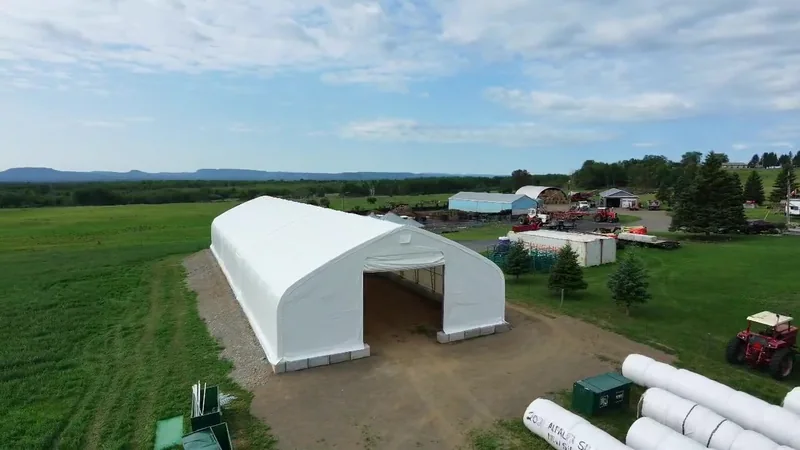
A building in its farm setting
Covered exterior, entrance details and the approach around the building.
4 project photographs · 58-second video
Explore this project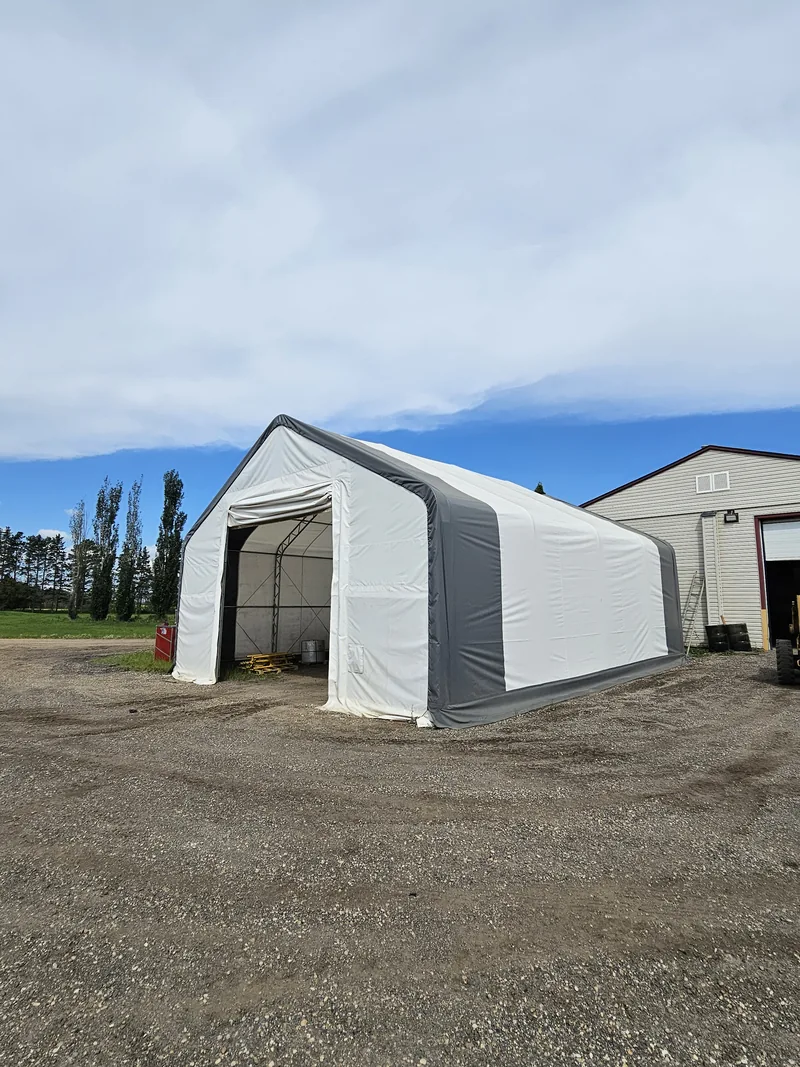
A closer look at yard storage
Stored materials, an open entrance and the covered space beside a workshop.
4 project photographs
Explore this project