70' × 200' × 32'
750g PVC Tall-Wall Storage Building
Buying through a business? See lease terms →
Site equipment, crew travel & lodging extra only when we supply them — at our published rates, the same for every customer, and firm. Supply your own and that line comes off in full. Pricing valid 72 hours.
*Price plus GST. Financing through First Capital Leasing — your exact rate, term, and monthly payment are set on approval. Contact us for your exact numbers.
★★★★★ Verified Google reviews · Tall-wall flagship · free freight within 888 hwy km
Built to be re-skinned. Ten years from now, a fresh cover for this building runs about a third of what you’re paying today — same steel, new skin. See cover pricing →
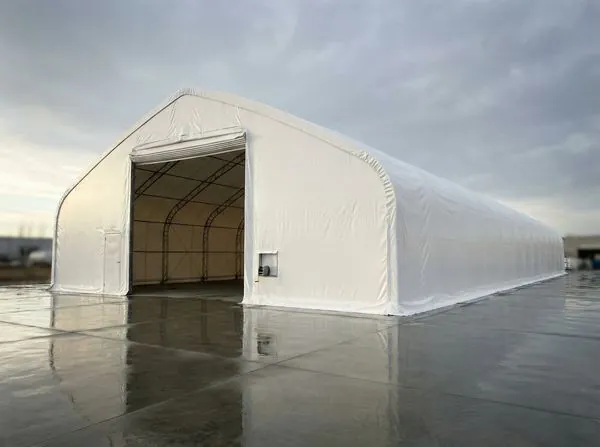
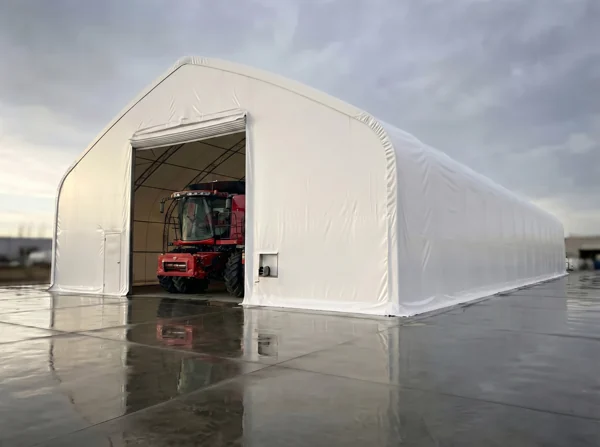
Our tallest 70'-wide building — 14,000 square feet of covered space with 16' straight sidewalls and a 32' peak. The extra wall height turns the same 70' × 200' footprint into far more usable volume, with a 20×20 drive-through door sized for the biggest equipment.
Real 70' Wide Builds Across Canada
23 real photos from customer job sites — every one a 70' wide MAX build.
What’s Included
26.5oz (750g) PVC Fabric Cover
Up to 40% heavier than competitors' advertised covers. Commercial-grade, waterproof, UV-resistant, and fire-retardant — no upgrade fees, no surprise costs.
Double-Trussed Standard Frame
3.05m (10') arch spacing for enhanced structural support in high wind or snow regions.
Galvanized Steel Arches & Purlins
Rust-resistant galvanized steel tubing — heavier 76mm arch (2.5mm wall) and 60mm purlin (1.5mm wall) — built to withstand Canadian conditions for decades.
Bolt-Together Arch Assembly
Easy transport and fast setup — no welding required. Most buildings assembled in 1–4 days.
Quad Tension System
Keeps the cover taut for added longevity and protection against wind and weather.
16' Straight Sidewalls
Full 16-foot vertical walls — 4 feet taller than the standard model — for tall racks, raised-bed equipment, and stacked storage with no wasted sloped areas.
20×20 Front & Back Winch Roll-Up Doors
Oversized 20-foot-wide by 20-foot-tall openings for drive-through access — fits the largest combines, sprayers, and trucks from either end.
2 Zipper Man Doors
Convenient walk-through access included — no need to open the main doors for quick entry.
Ground Anchoring Included
Every galvanized stake ships in the box, so the building is anchored the day it is raised. See all 6 anchoring methods.
Structural Specifications
| Footprint | 70' × 200' (14,000 sq ft) |
|---|---|
| Peak Height | 32 ft |
| Sidewall Height | 16 ft (4.925 m) straight |
| Coverage Area | 14,000 ft² |
| Frame | Industrial-grade double-truss galvanized steel frame |
| Steel Tubing | Galvanized — 76mm arch (2.5mm wall), 60mm purlin (1.5mm wall) |
| Frame Spacing | 3.05m (10') on center |
| Truss Design | Double-Trussed Standard §2 |
| Cover Material | 750g (26.5oz) PVC — UV-resistant, waterproof, fire-retardant §1 |
| Main Doors | Front & back 20' × 20' winch roll-up doors |
| Man Doors | 2 × zipper man doors included |
| Assembly | Bolt-together; no welding required |
| Foundation | Ground anchors included (concrete optional) — see all 6 anchoring methods |
Every figure in this table is held to The MAX Standard — the published specification behind every building we sell: §1 cover, §2 frame, §3 warranty, §7 engineered ratings.
Ideal For
- Tall equipment & high-clearance storage
- Major commercial and industrial facilities
- Complete fleet and inventory protection
- Municipal infrastructure depot
- Enterprise-scale agricultural operations
Need more clear-span?
The MAX Industrial Series steps up to 80 feet wide and 37 feet to peak.
Heavier 76mm × 2.5mm oval frame tubing, 45-degree solid-tube cross-bracing, 900g PVC cover, turnkey installed. Built for oilfield, mining, fleet, and crane-equipped operations.
See the Industrial Series → Start at 80×100 — $83,888The Bottom Line
The 70' × 200' × 32' tall-wall fabric storage building delivers 14,000 square feet of protected space — with 16' straight sidewalls and a 32' peak — for $109,888 + GST. Built on the heavier 76mm × 2.5mm galvanized steel frame with a 750g PVC cover, it handles Canadian snow loads and prairie winds while costing 40–60% less than an equivalent steel or wood building. The extra wall height means far more usable volume on the same footprint, with a 20×20 drive-through door for the biggest equipment. Ships anywhere in Canada from Edmonton or Toronto distribution hubs.
Ready to Order Your 70' × 200' Building?
Financing available — get approved in as little as 4 hours. Ships anywhere in Canada.
Get Approved for Financing Get Your PriceFrequently Asked Questions
How much does a 70' × 200' fabric building cost?
The MAX 70' × 200' × 32' tall-wall fabric storage building is priced at $109,888 CAD + GST. It includes the heavier 76mm × 2.5mm galvanized steel frame, 16' straight sidewalls, a 20×20 drive-through door, 750g PVC cover, all hardware, and assembly instructions. Financing is available through First Capital Leasing with 95% approval rates and decisions in as little as 4 hours.
What can I store in a 14,000 square foot fabric building?
A 14,000 sq ft building (70' × 200') provides enough space for maximum-capacity industrial, large fleet operations, bulk commodity warehousing, and major commercial facilities. The 32-foot peak and 16-foot straight sidewalls give exceptional clearance for tall equipment, raised beds, and efficient vertical stacking. The clear-span interior has no columns or obstructions, so every square foot is usable storage space.
How long does it take to assemble a 70' × 200' fabric building?
The 70' × 200' building typically takes 3–5 days with a crew of 6–8. All connections are bolt-together — no welding or specialized tools required. A telehandler or crane is recommended for efficiently raising the trusses on this large-span building.